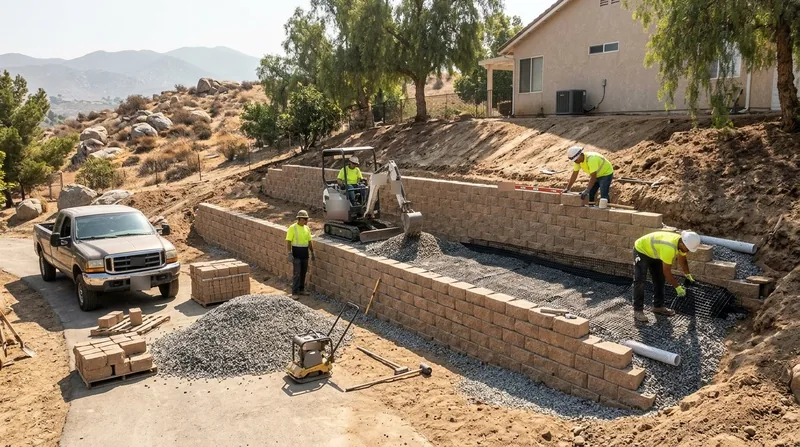




Riverside spreads from the flat 1910s to 1930s Craftsman and Spanish Revival grid of the Wood Streets up onto the granite hills of Canyon Crest, Hawarden Hills, and Alessandro Heights. On those cut pads below Mount Rubidoux and the Box Springs Mountains, 1970s to 2000s ranch and stucco tract homes sit among natural boulders, and the soil runs sandy decomposed granite on the slopes and alluvial silt toward the Santa Ana River. That mix is exactly where Block & Segmental Retaining Walls in Riverside earn their keep: mortarless engineered block with geogrid reinforcement holds a terrace, turns a curve, and sheds water instead of trapping it. We build Allan Block, Versa-Lok, and Keystone systems sized to your lot, your soil, and your drainage. If you are weighing materials, start with our retaining wall installation overview, then come back here for the block specifics.
Why Block & Segmental Walls Fit Riverside's Sloped Lots and Arroyo Banks
Riverside's failure mode is not frost and it is not marine damp. It is the rare but intense winter storm that dumps rain on decomposed granite, washes the fines out from behind a wall, and clogs weep holes until hydrostatic pressure pushes the face out. The Tequesquite Arroyo cuts through older neighborhoods where banks erode a little more each season, and old timber planters and railroad tie walls along those banks rot and lean. Segmental block handles this ground better than most materials because each course interlocks, geogrid ties the wall back into the slope, and a proper drainage core lets water leave.
- We set every wall on a compacted, excavated base, not on topsoil or loose DG.
- We install geogrid in lifts as the wall rises, tying block to the retained soil.
- We backfill with free-draining gravel and pipe water to daylight at the face.
- We cap the wall so inland sun and rain do not open the top course.
- We build curves and terraces that follow the natural grade of a cut pad.
That sequence is what separates a wall that survives a January storm from one that leans by the next spring.
Key info: A Canyon Crest homeowner had a 3-foot timber planter rotting against a cut slope above a patio. We replaced it with a curved Versa-Lok terrace, geogrid, and a gravel drainage core, and the patio stayed dry through the next winter.
For the code side, wall height and surcharge rules are set locally, so confirm with the City of Riverside building department before you finalize a design.
How We Build a Segmental Block Wall on a Riverside Hillside Lot
Every job starts with the ground, not the block. On Hawarden Hills and Alessandro Heights lots we walk the slope, check where the water goes now, and measure the wall from the footing up, because that is the number the building department cares about. Then we lay out the wall line, set the base, and build in lifts. On the flat Wood Streets grid the work is usually a low garden or terrace wall; on the slopes it is a taller engineered wall with more geogrid.
- We inspect the slope, the existing wall, and the drainage path before quoting.
- We excavate and compact a level base trench below grade.
- We set the first course dead level, because every course above depends on it.
- We place geogrid and compact backfill in lifts as the wall rises.
- We install the drainage gravel, filter fabric, and weep points.
- We cap, clean, and walk the finished wall with you.
If your lot sits in the 92501 ZIP near the arroyo, our Riverside 92501 block wall page covers the local conditions in more detail.
Key info: In the Wood Streets, a homeowner wanted a 2-foot garden terrace along a driveway. We built it in tan split-face block to match the 1920s house, kept it under the permit threshold, and tied the drainage into the existing yard slope.
Block Wall Approaches We Use in Riverside
Not every lot needs the same system. A low garden wall and a 6-foot engineered terrace above a driveway are different jobs, and the block, the geogrid, and the base all change with the height and the load behind the wall. Here is how we match the approach to the site.
| Approach | Description | Best for |
|---|---|---|
| Allan Block | Mortarless pinless block with a raised lip and geogrid options for taller walls. | Terraces and curved walls on sloped lots. |
| Versa-Lok | Solid, heavy block with a split face and a range of sizes for tight curves. | Garden walls and tight-radius corners. |
| Keystone | Fiberglass pin connection and geogrid grid for taller retained heights. | Engineered walls above a surcharge. |
| Tiered terrace system | Two or more stepped walls with drainage between them. | Steep Canyon Crest and Hawarden Hills cuts. |
| Garden and planter walls | Low block walls under the permit threshold with a simple drainage layer. | Wood Streets and flat-lot yards. |
We pick the system after we see the slope and the soil, not before.
Block & Segmental Retaining Walls Cost in Riverside: What to Expect
Plan on a starting point of $25 per square foot of wall face for a standard segmental block wall. That figure covers the block, the base, the geogrid, the drainage gravel, and the labor for a straightforward wall on accessible ground. The number moves with height, with the amount of geogrid the design needs, and with how hard it is to get a machine and material to the back of the lot. A wall that supports a driveway or sits above a structure needs engineering and a bigger base, and that adds cost.
- Wall height and the geogrid design drive most of the price.
- Access matters: a wall behind a Canyon Crest house is harder than one at the curb.
- Curves and tiered terraces take more block and more cutting.
- Removing an old timber or tie wall adds disposal and excavation.
- Drainage corrections behind the wall add scope but prevent a callback.
Get two or three written estimates on the same wall height and the same drainage scope, and compare what is actually included. Our pricing page breaks down the ranges in more detail.
Block & Segmental Retaining Walls Near Me: How to Vet a Contractor Near Riverside
Riverside has plenty of wall builders, and the difference between them shows up two winters later. Ask whether the company pulls the permit when the wall is over the local threshold, and ask who engineers a tall or tiered wall. Then call two past customers in the same terrain as your lot.
- Confirm the contractor is fully insured and can show the certificate.
- Get two or three estimates in writing with the same scope.
- Ask for references on walls built on slopes like yours.
- Ask how they handle permits and engineering for tall or tiered walls.
- Check HOA rules for wall height, block color, and setback before you build.
When you are ready, reach us through our contact page and we will look at the site with you.
Block & Segmental Retaining Walls in Riverside: Pricing Guide
| Service | Price | Details |
|---|---|---|
| Garden or planter block wall | Starting at $25/sq ft | Standard segmental block, compacted base, drainage gravel, and cap on accessible ground. |
| Engineered terrace wall | Starting at $40/sq ft | Includes geogrid design, taller face, and drainage core for a cut slope. |
| Tiered or curved wall system | On estimate | Multiple stepped walls and tight radii need an on-site look before pricing. |
| Wall replacement with old wall removal | On estimate | Removal, disposal, and base rebuild vary with access and old material. |
| Travel | Included | in Riverside and surrounding areas, no separate call-out or mileage fee. |
| Estimate | Free | Response within 24h at (951) 425-4346, no obligation to book. |
Indicative pricing, the exact cost depends on square footage, finish, and site access. Free personalized estimate within 24h at (951) 425-4346.


